
Exclusive modern villa with a view of the sea and the Alps - Savudrija
FEATURES
- Distance from center : 5 km
- Distance from sea : 1.5 km
- Number of bedrooms : 4
- Number of toilets : 1
- Seaview : Yes
- Parking : Yes
- Basement : Yes
- Air conditioning : Yes
- Swimming pool : Yes
- Energy efficiency: Not specified
- Year of construction : 2026
DESCRIPTION
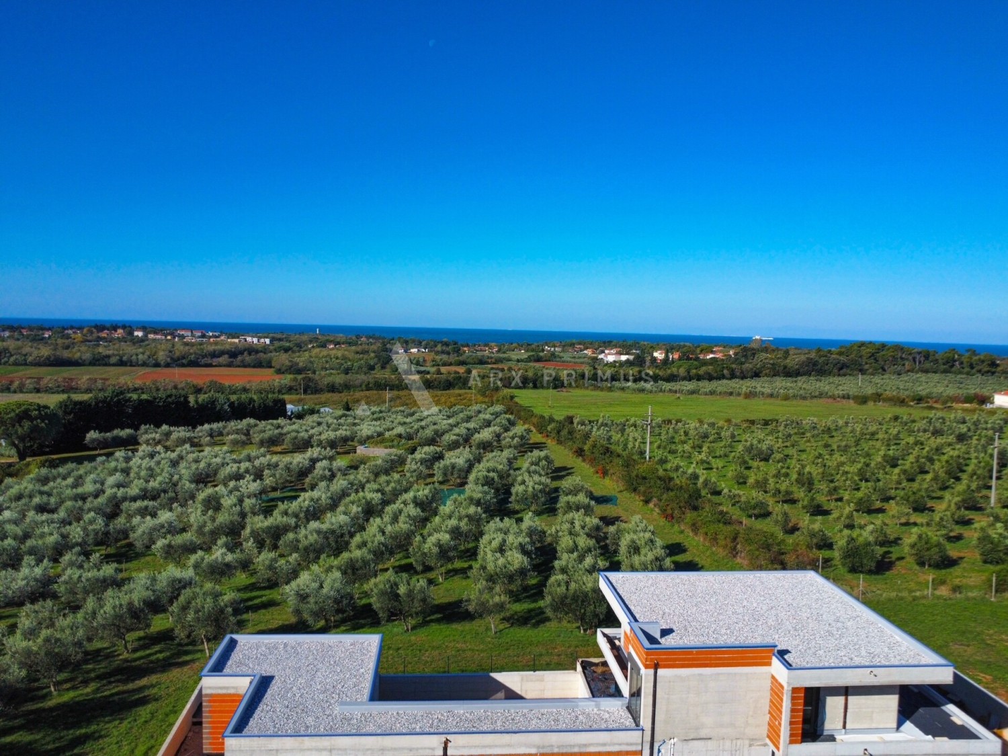
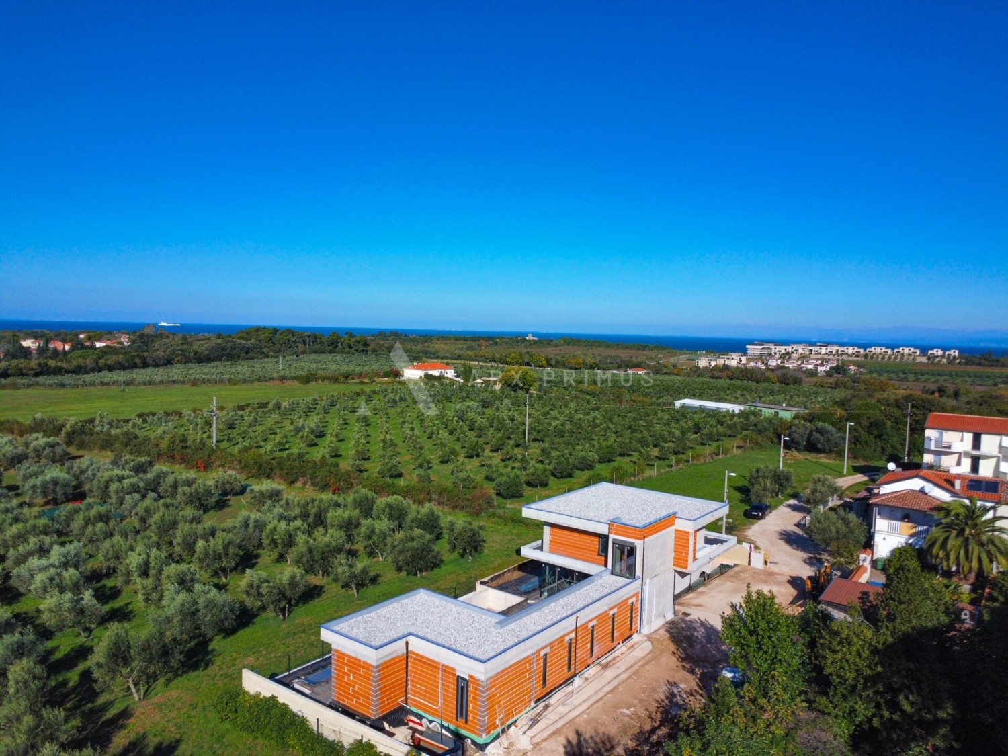
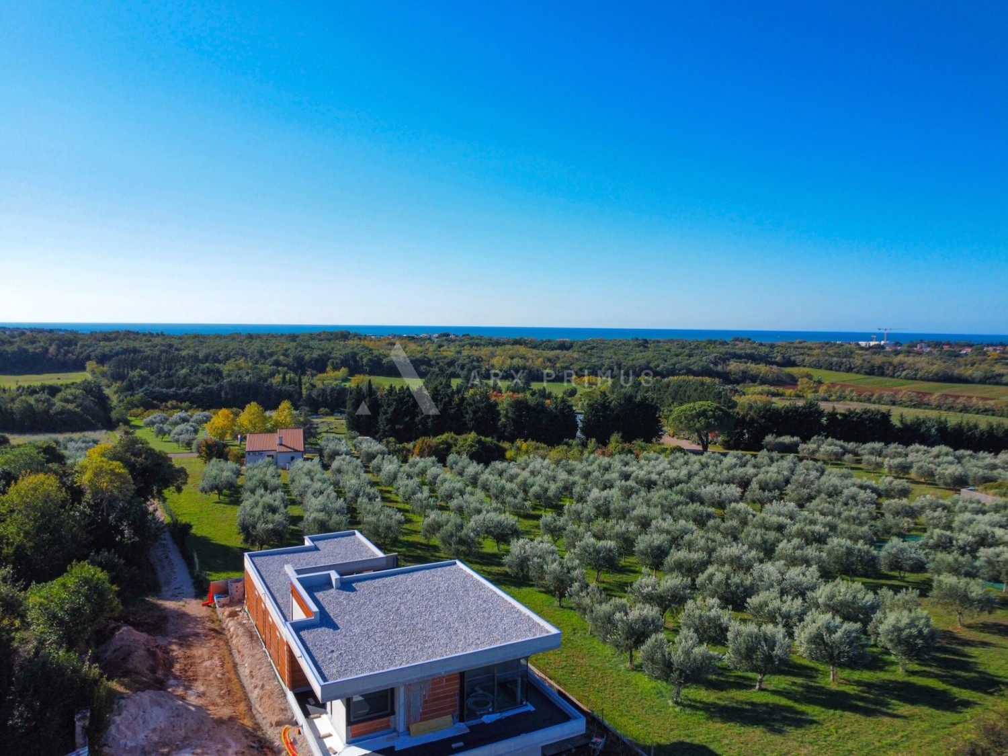
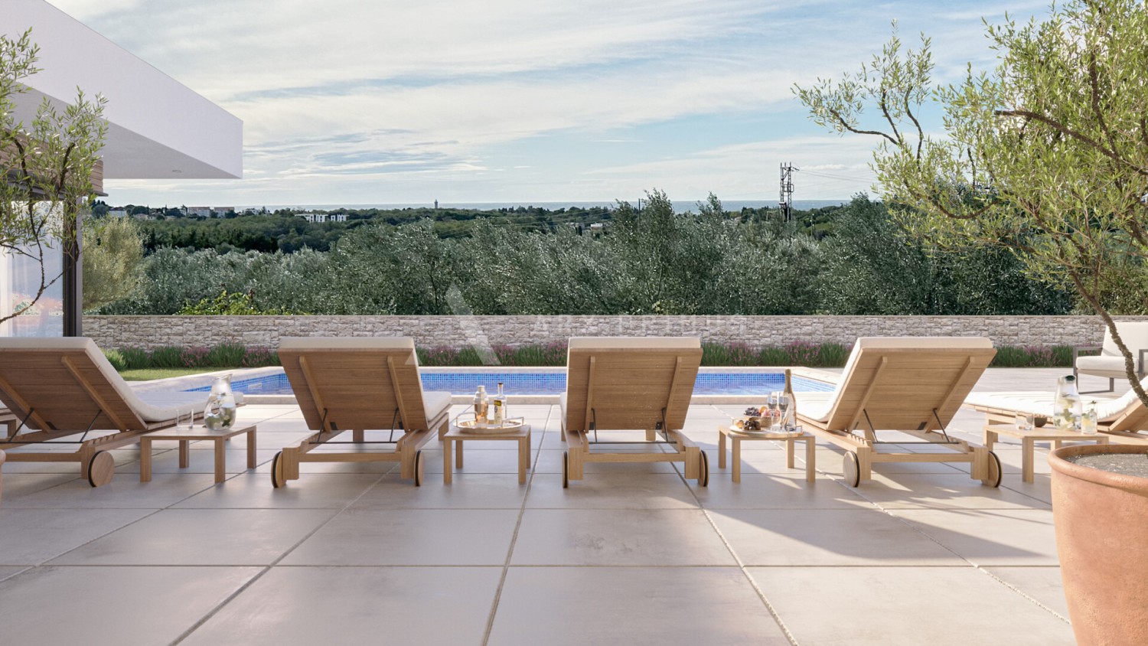
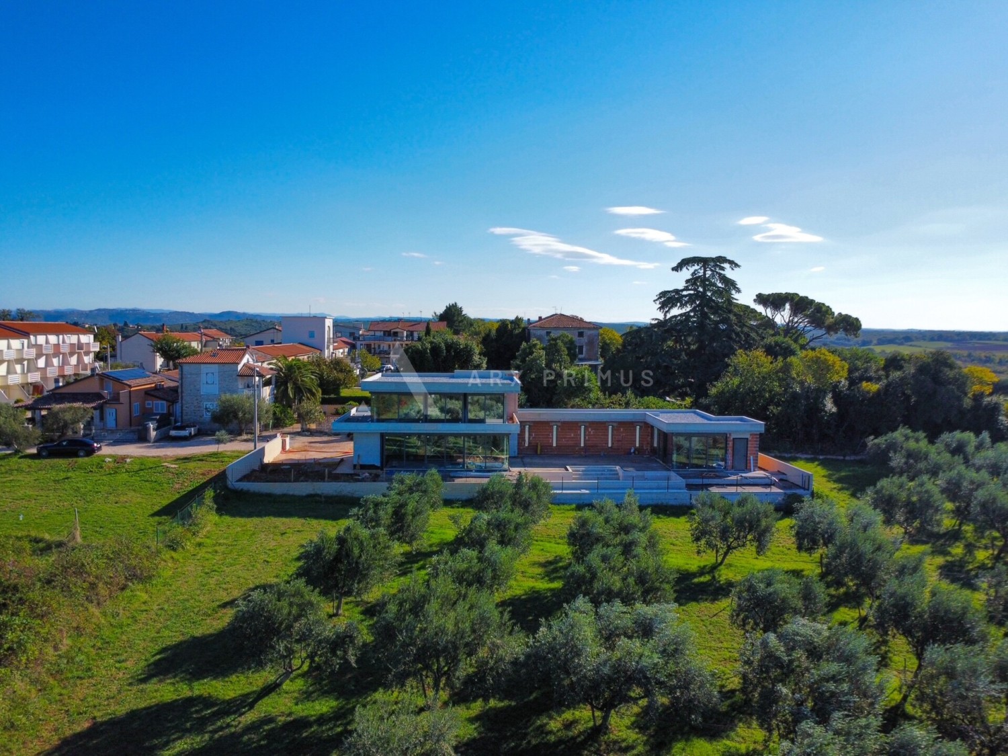
In the idyllic Istrian village of Frančeskija, near Umag and Crveni Vrh, Villa Lucia is taking shape – an exclusive modern villa combining contemporary architecture, exceptional construction quality and a unique Mediterranean setting. Surrounded by olive groves, with open views of the sea, Cape Savudrija, the famous Savudrija Lighthouse and the impressive silhouette of the Alps in the distance, Villa Lucia offers a remarkable blend of privacy, tranquillity and refined luxury.
The villa takes its name from a local legend about Lucia, the great love of an Austrian count who, according to the story, had the Savudrija Lighthouse built in her honour in 1818. It is the oldest still-operating lighthouse on the Adriatic. This romantic legend adds a distinctive historical charm and character to the location.
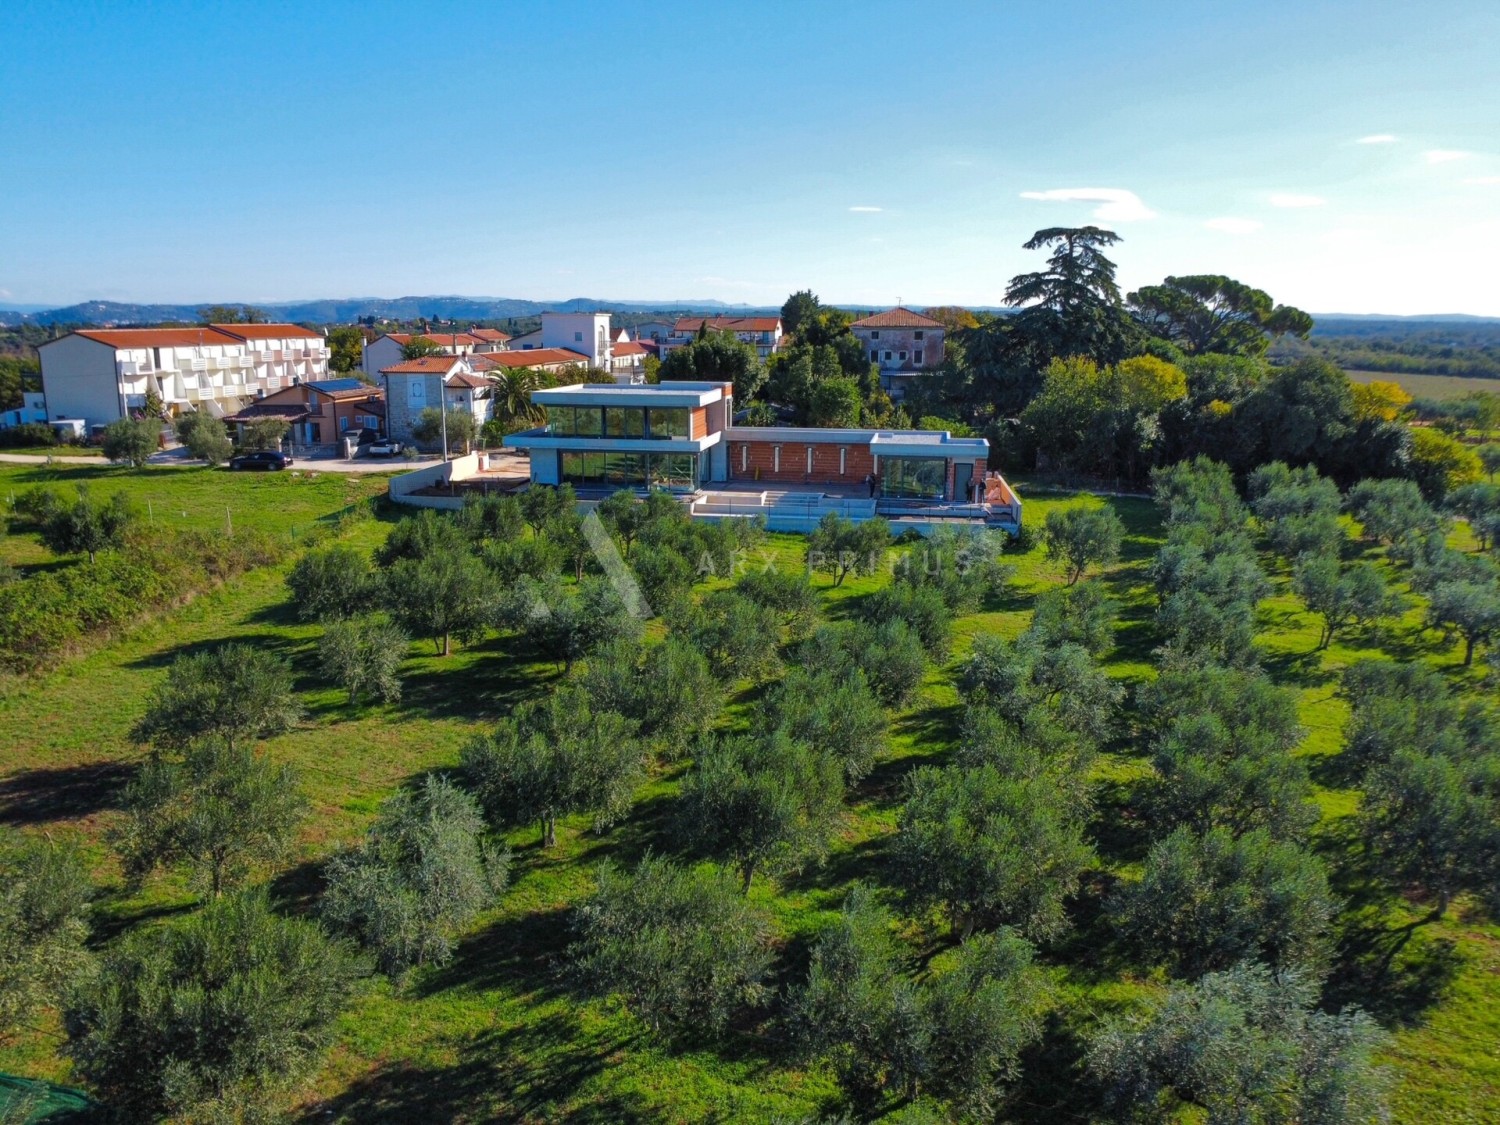
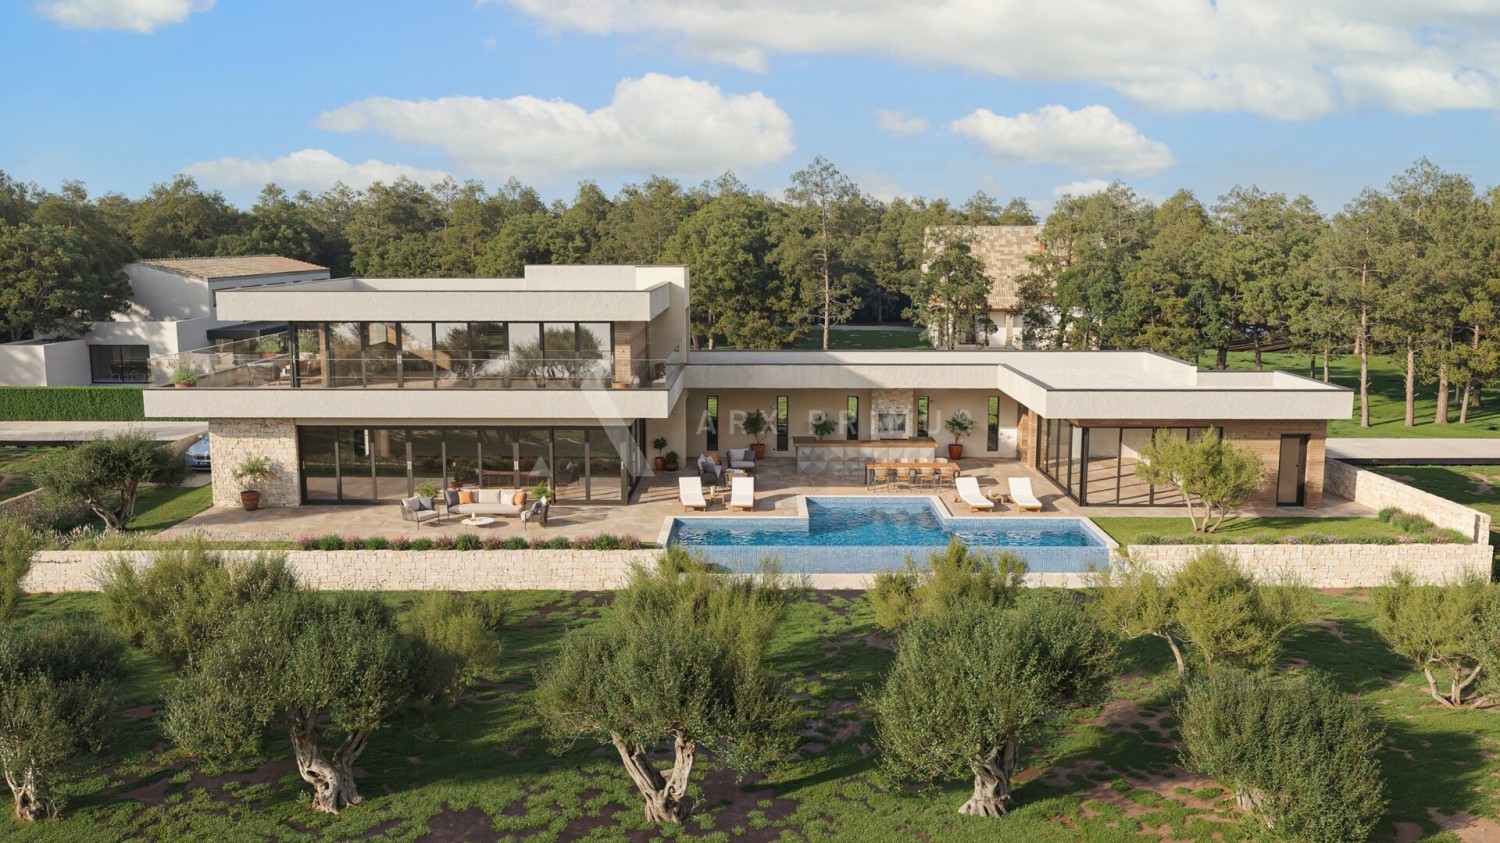
The architectural concept is based on clean minimalist lines, large panoramic glass walls and carefully selected natural materials, including stone and premium-quality ceramics. One of the property's most distinctive features is its setting among olive groves. On three sides of the villa, the only neighbours will forever remain the olive trees, ensuring exceptional privacy and an uninterrupted connection with nature.
The location is particularly attractive due to its proximity to Crveni Vrh and the prestigious Petram Resort & Residences, one of the most exclusive areas in northern Istria. The surrounding area offers the Golf Club Adriatic golf course, a marina, wellness facilities and excellent gastronomy, making it highly desirable for both permanent living and holidays.
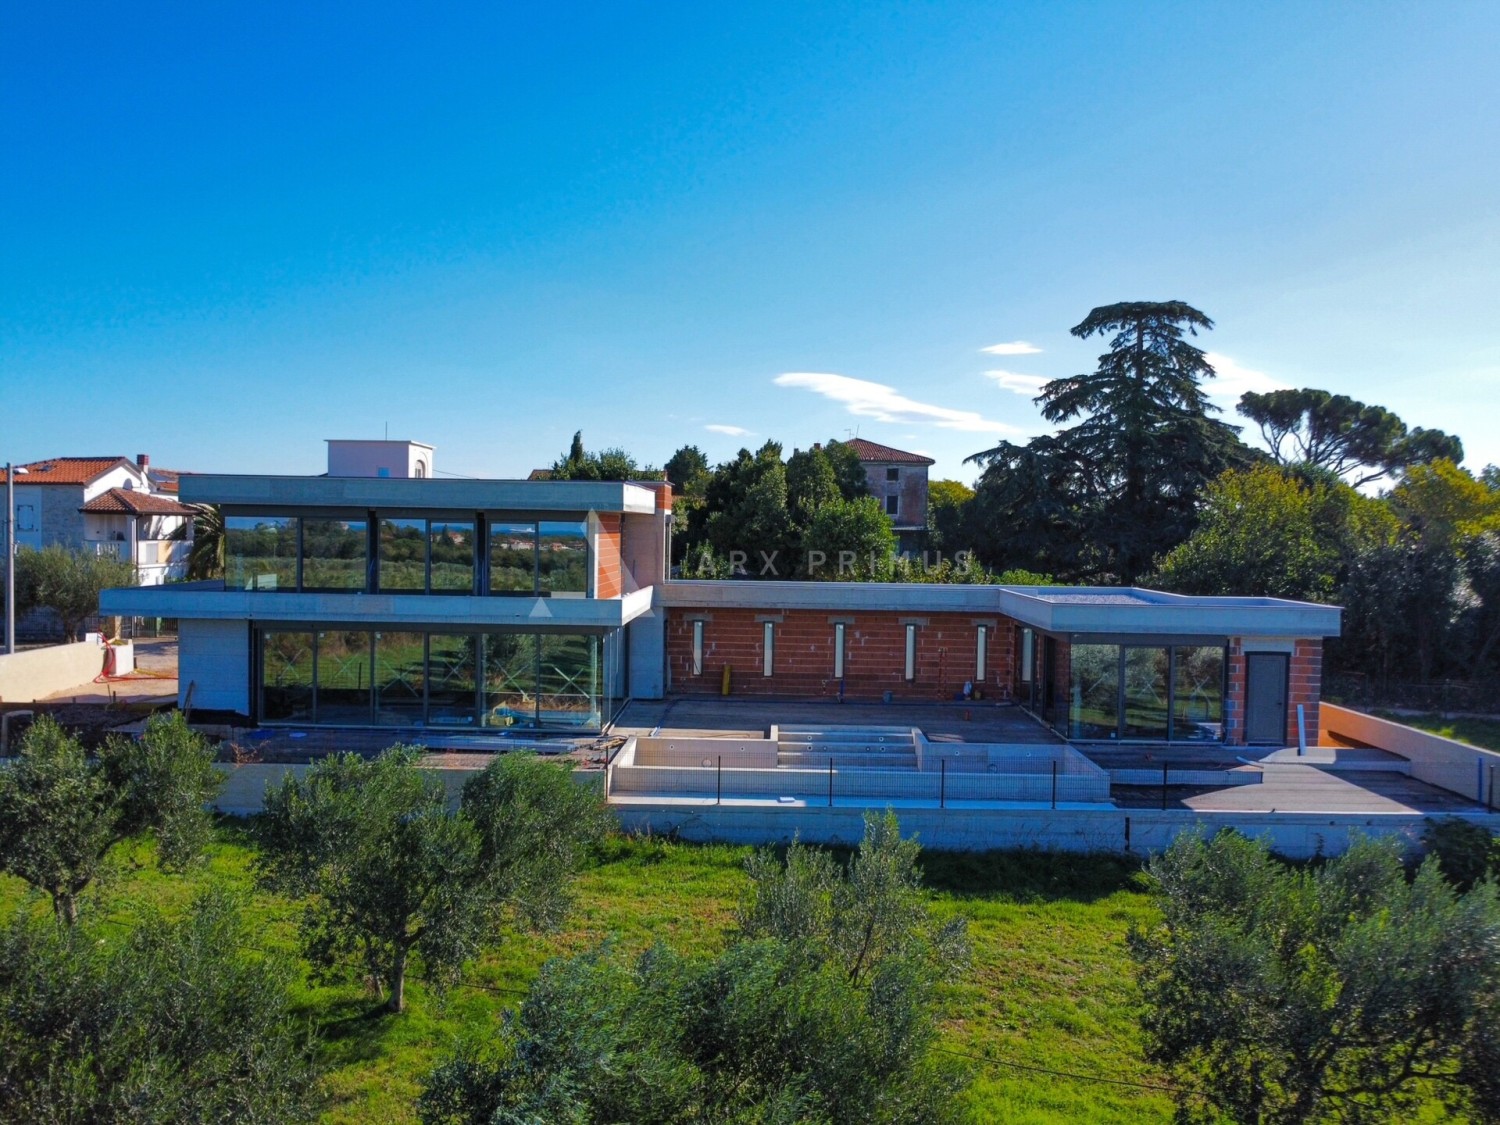
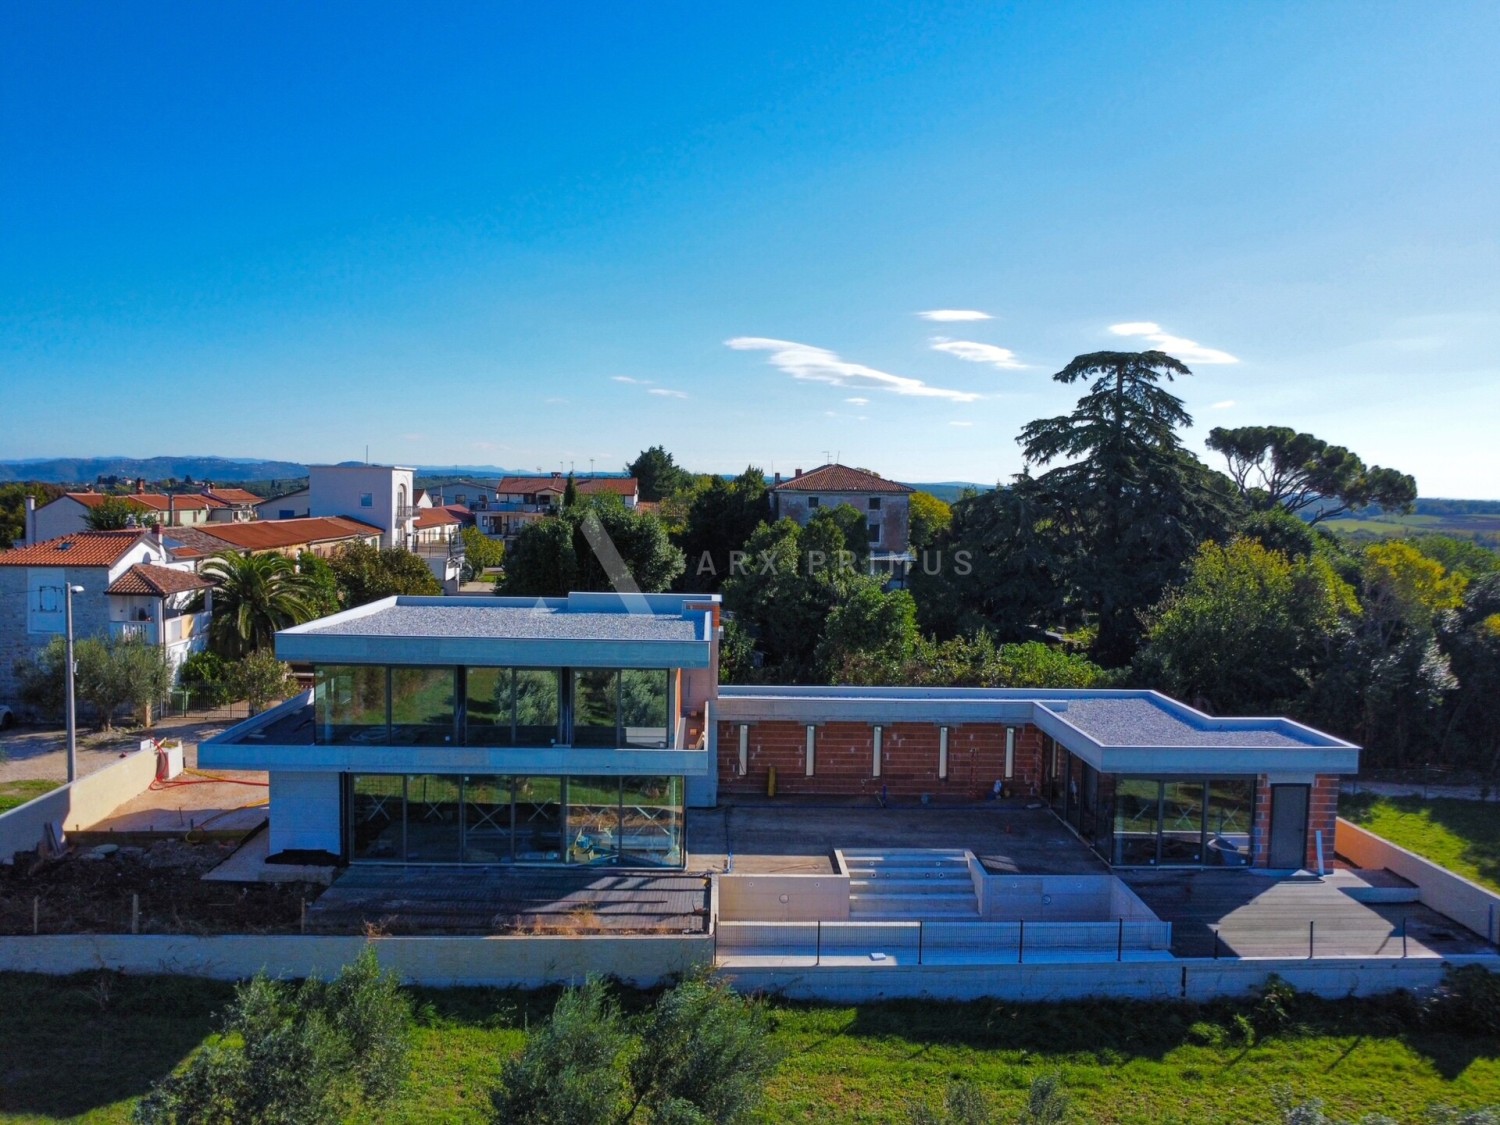
Villa Lucia has been designed as a detached family villa arranged over two floors, ground floor and first floor (G+1). The interior living area measures approximately 255 m², while the total net calculated area, including covered terraces, amounts to 281.85 m². An additional space of approximately 32 m² is located beneath the main building and is intended for conversion into a wine cellar or private wellness area.
The interior has been carefully designed to provide maximum comfort and functionality. The villa features four spacious bedrooms, each with its own en-suite bathroom, while the heart of the home is a generous open-plan living area connected to the kitchen and dining room. Large glass walls seamlessly connect the interior with the outdoor terraces and lead towards the infinity pool, offering open views of the sea and Mediterranean landscape, complemented by an impressive distant panorama of the Alps.
Special attention has been paid to construction quality, energy efficiency and modern technology. Planned features include underfloor heating, a heat pump, a multisplit air-conditioning system, mechanical ventilation with heat recovery and a smart home system allowing remote control of heating, electric blinds and ventilation. The property will also have a fibre-optic internet connection, while new water supply infrastructure has already been secured for the Frančeskija area.
Villa Lucia represents a rare opportunity to acquire a modern villa in one of the most desirable locations in northern Istria. Whether you are looking for a private residence in which to enjoy the Mediterranean lifestyle or a high-end property with long-term investment potential, this villa offers an exceptional combination of location, privacy, architecture and panoramic views of the sea and the Alps.
Published : 02.11.2026.